<-- style PDP --> 386 Palmerston Boulevard, Toronto - Detached for sale for $5,749,900
  • new
  • for sale

386 Palmerston Boulevard

Toronto, Ontario, M6G 2N6 - Palmerston-Little Italy

$5,749,900

  • Neighbourhood

    Palmerston-Little Italy

  • Major Intersection

    Harbord St and Bathurst St

  • Listed Since: 30 day(s)

  • Last update: today

Overview

  • Property Type

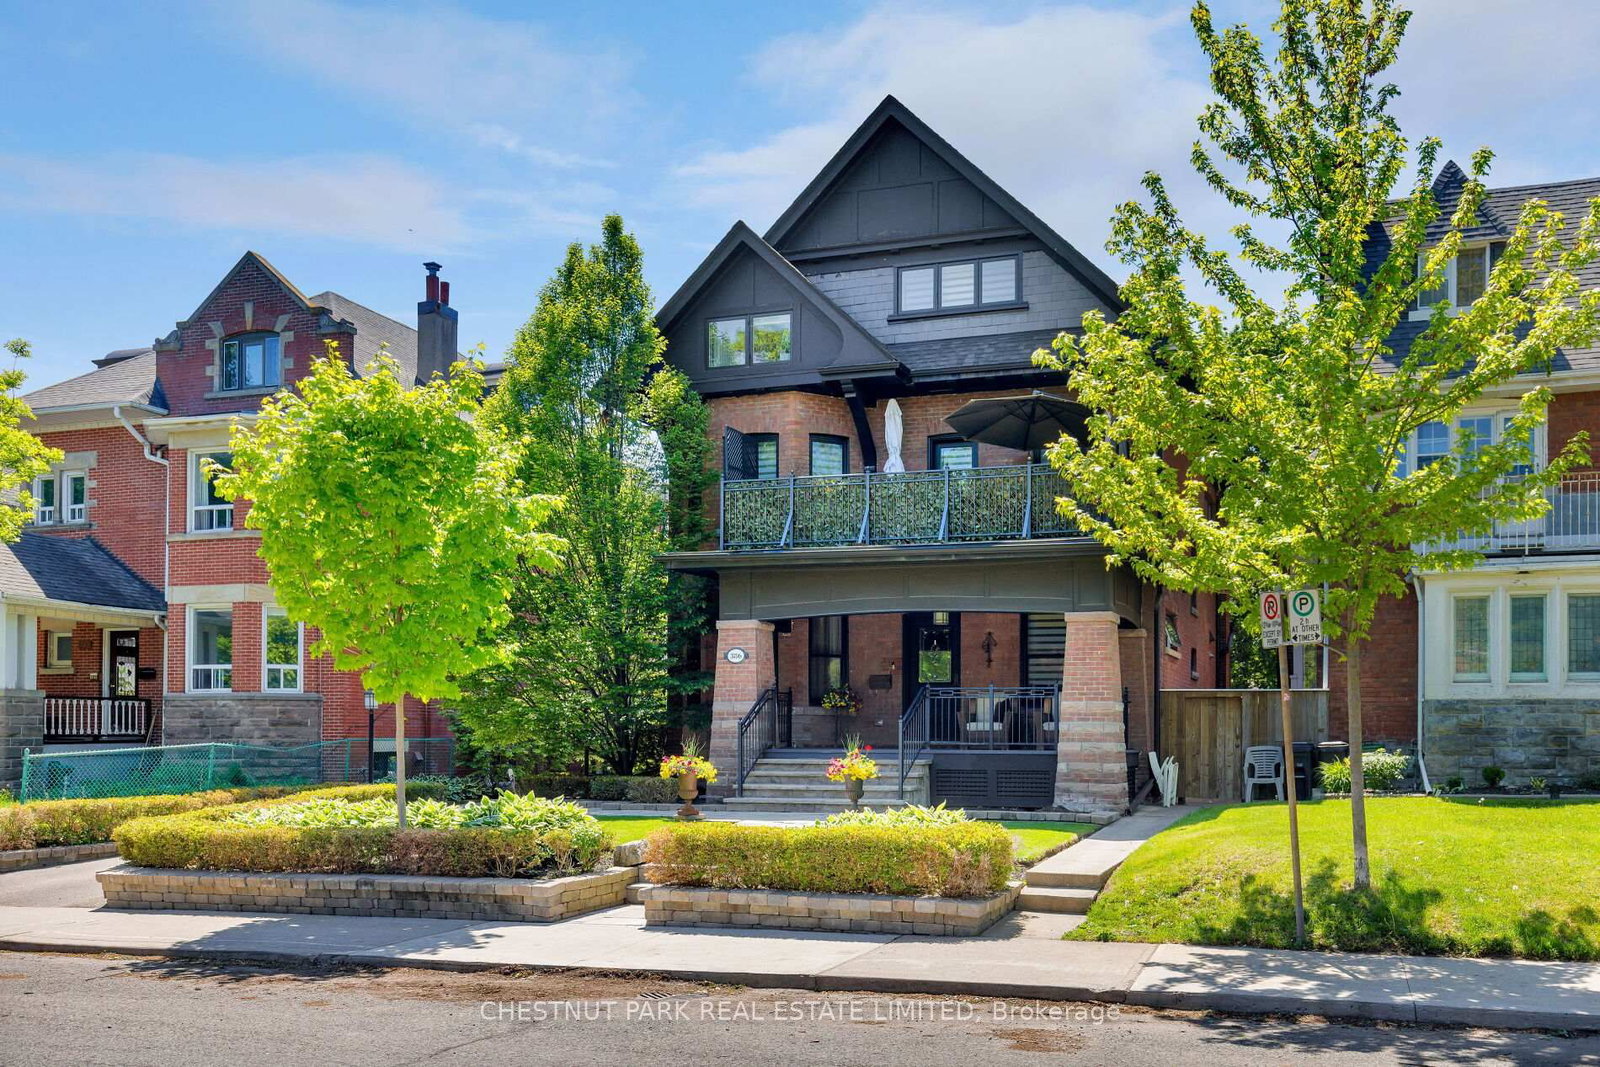
    Detached, 2 1/2 Storey

  • Bedrooms

    4 + 2

  • Bathrooms

    7

  • Basement

    Finished + Sep Entrance

  • Kitchen

    2 + 1

  • Total Parking

    8

  • Lot Size

    50x127 (Feet)

  • Taxes

    $22,175.29 (2025)

  • Type

    Freehold

Property Description

Property description for 386 Palmerston Boulevard, Toronto

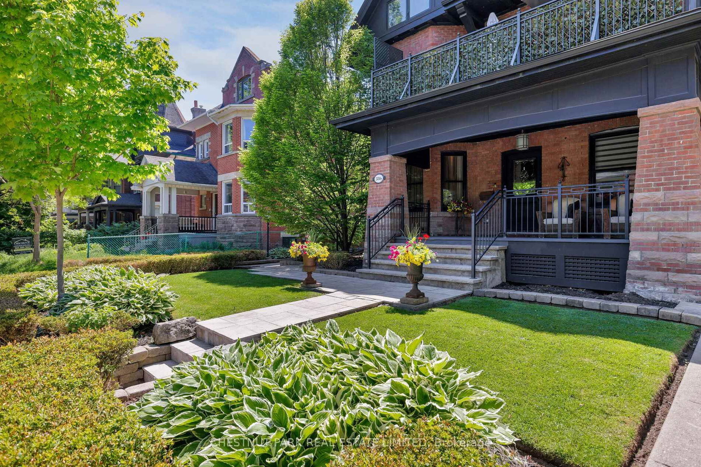
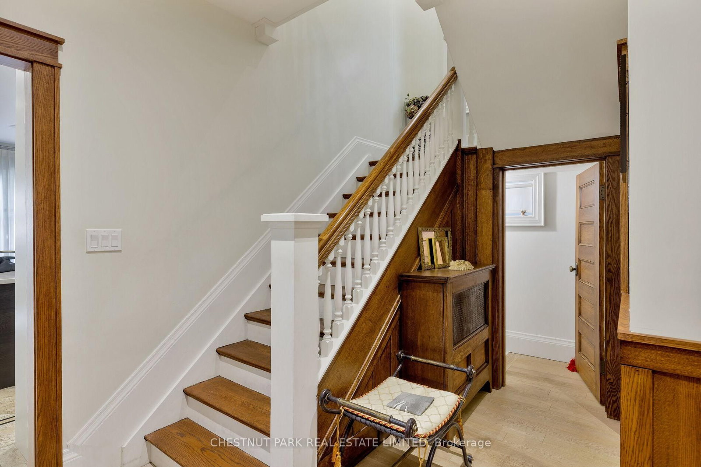
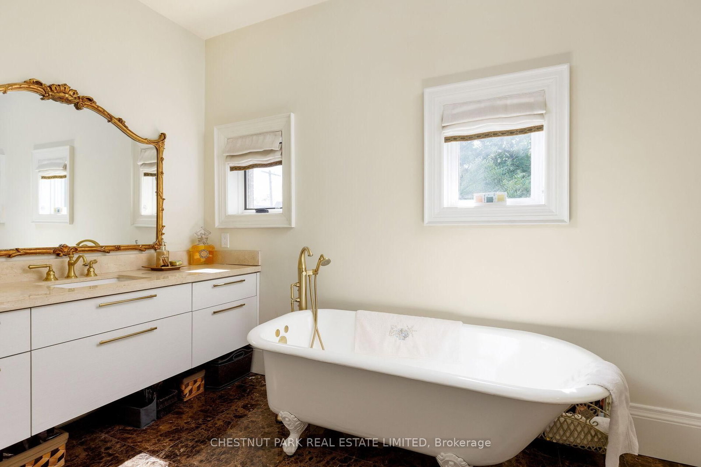
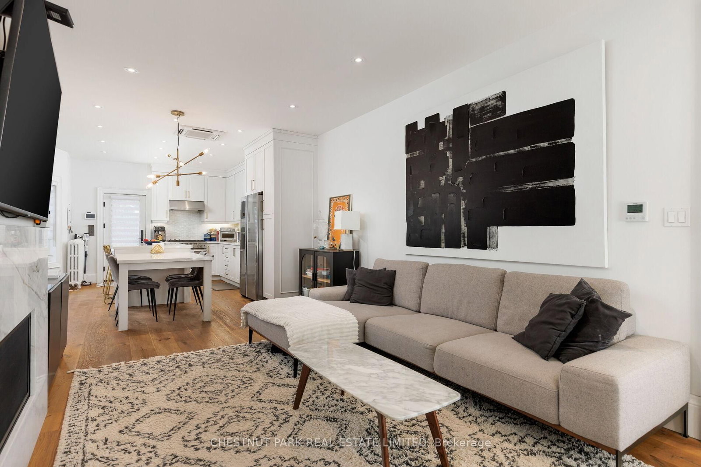
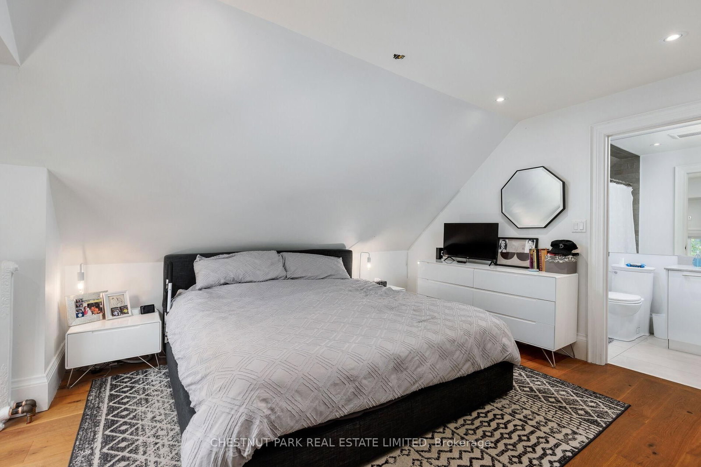
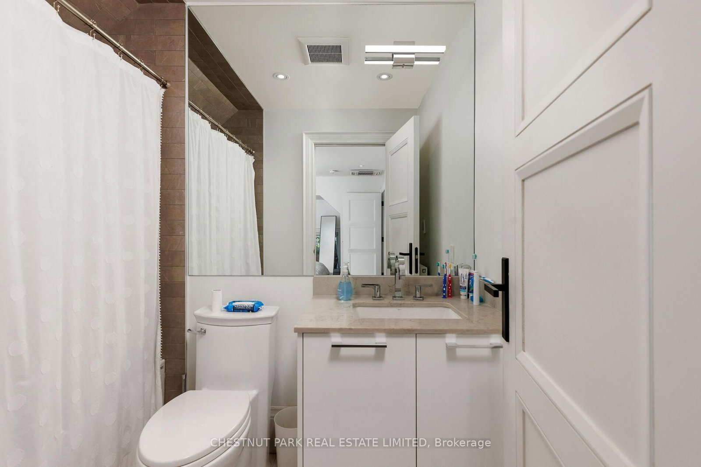
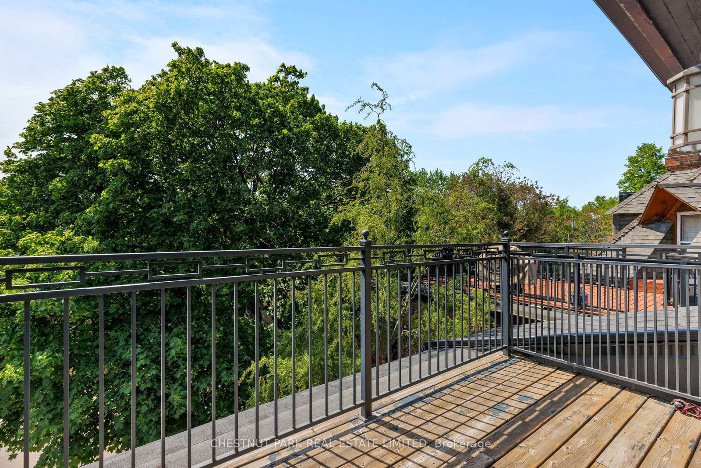
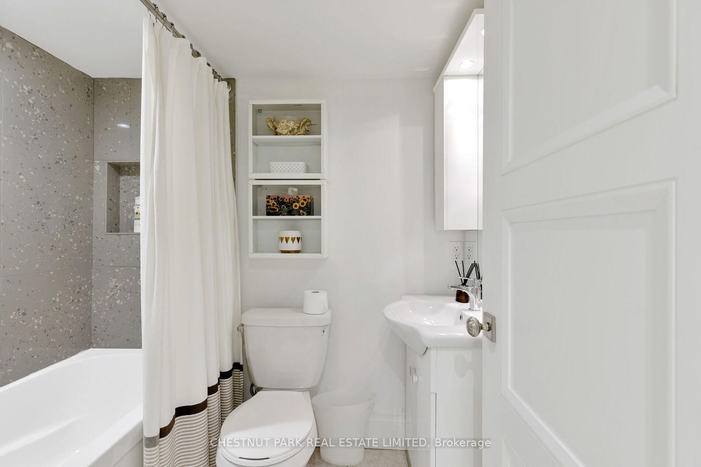
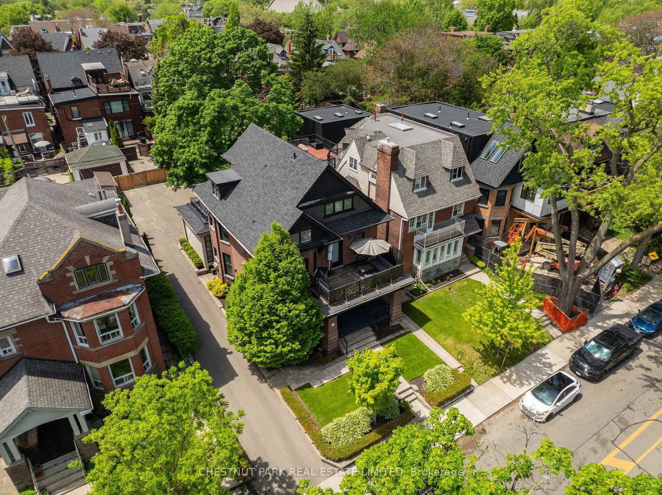
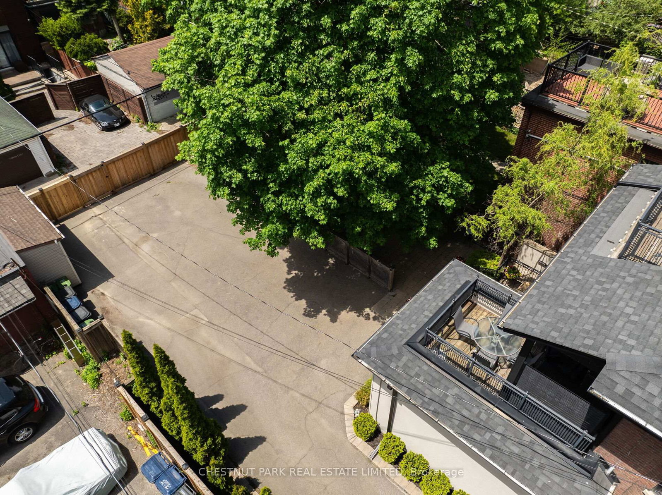
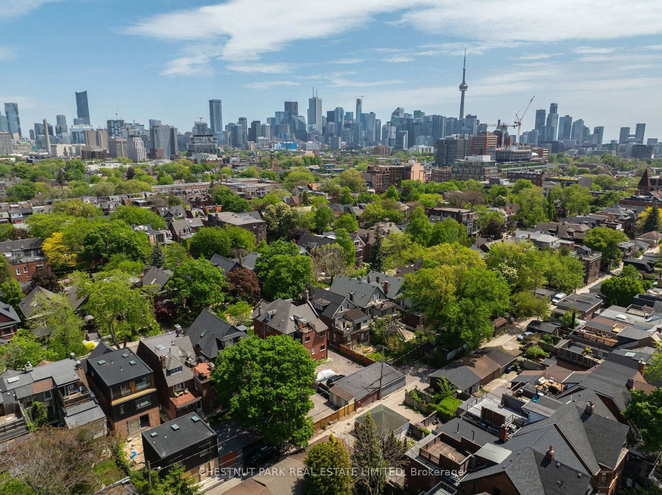
Palmerston Boulevard is one of the city's most storied streets. Gated at the entrance, lined with historic cast-iron lampposts, and canopied by mature trees that have watched this neighbourhood evolve for over a century. There is simply no other street like it in Toronto. Little Italy at your doorstep. Restaurants, cafés, culture, and the subway are all within reach - yet the moment you turn onto Palmerston, the city softens. Equally rare as the location is the expansive 50 by 127 foot lot with a private drive, lane access, and the potential to build a two-storey laneway home with an integrated two-car garage. Options like this don't surface often. Step through the pillared front porch into three self-contained units, each with its own distinct character. From traditional to contemporary. Keep it as the turnkey multi-unit property it already is - an intelligent hold in one of Toronto's most enduring neighbourhoods - or reimagine it entirely as a singular grand residence. For those with the vision to create their dream home, few canvases in this city are more compelling. Some addresses find you. This one was waiting for you all along.

Listed by CHESTNUT PARK REAL ESTATE LIMITED

  • MLS #

    C13225554

  • Sq. Ft

    3500-5000

  • Sq. Ft. Source

    MLS

  • Lot Irregularities

    n/a

  • Year Built

    Available Upon Request

  • Pool

    None

  • Drive

    Private

  • Garage

    None

  • Total Parking

    8

  • Family Room

    Y

  • Den

    Y

  • Exterior

    Brick

  • Fireplace

    Y

  • Roof

    Asphalt Shingle

  • Foundation

    Brick

  • Elevator

    n/a

  • Water View

    n/a

  • Laundry Level

    n/a

  • Heat

    Radiant

  • A/C

    Other

  • Water

    Municipal

  • Water Supply

    n/a

  • Sewers

    Sewers

  • Central Vac

    N

  • Living

    5.75 x 3.53 ft Main level

    hardwood floor, Formal Rm, Bay Window

  • Dining

    5.18 x 3.96 ft Main level

    hardwood floor, Formal Rm, Large Window

  • Kitchen

    6.22 x 4.57 ft Main level

    Marble Counter, Centre Island, Eat-In Kitchen

  • Family

    4.93 x 3.68 ft Main level

    hardwood floor, Formal Rm, O/Looks Backyard

  • Primary

    4.42 x 3.96 ft 2nd level

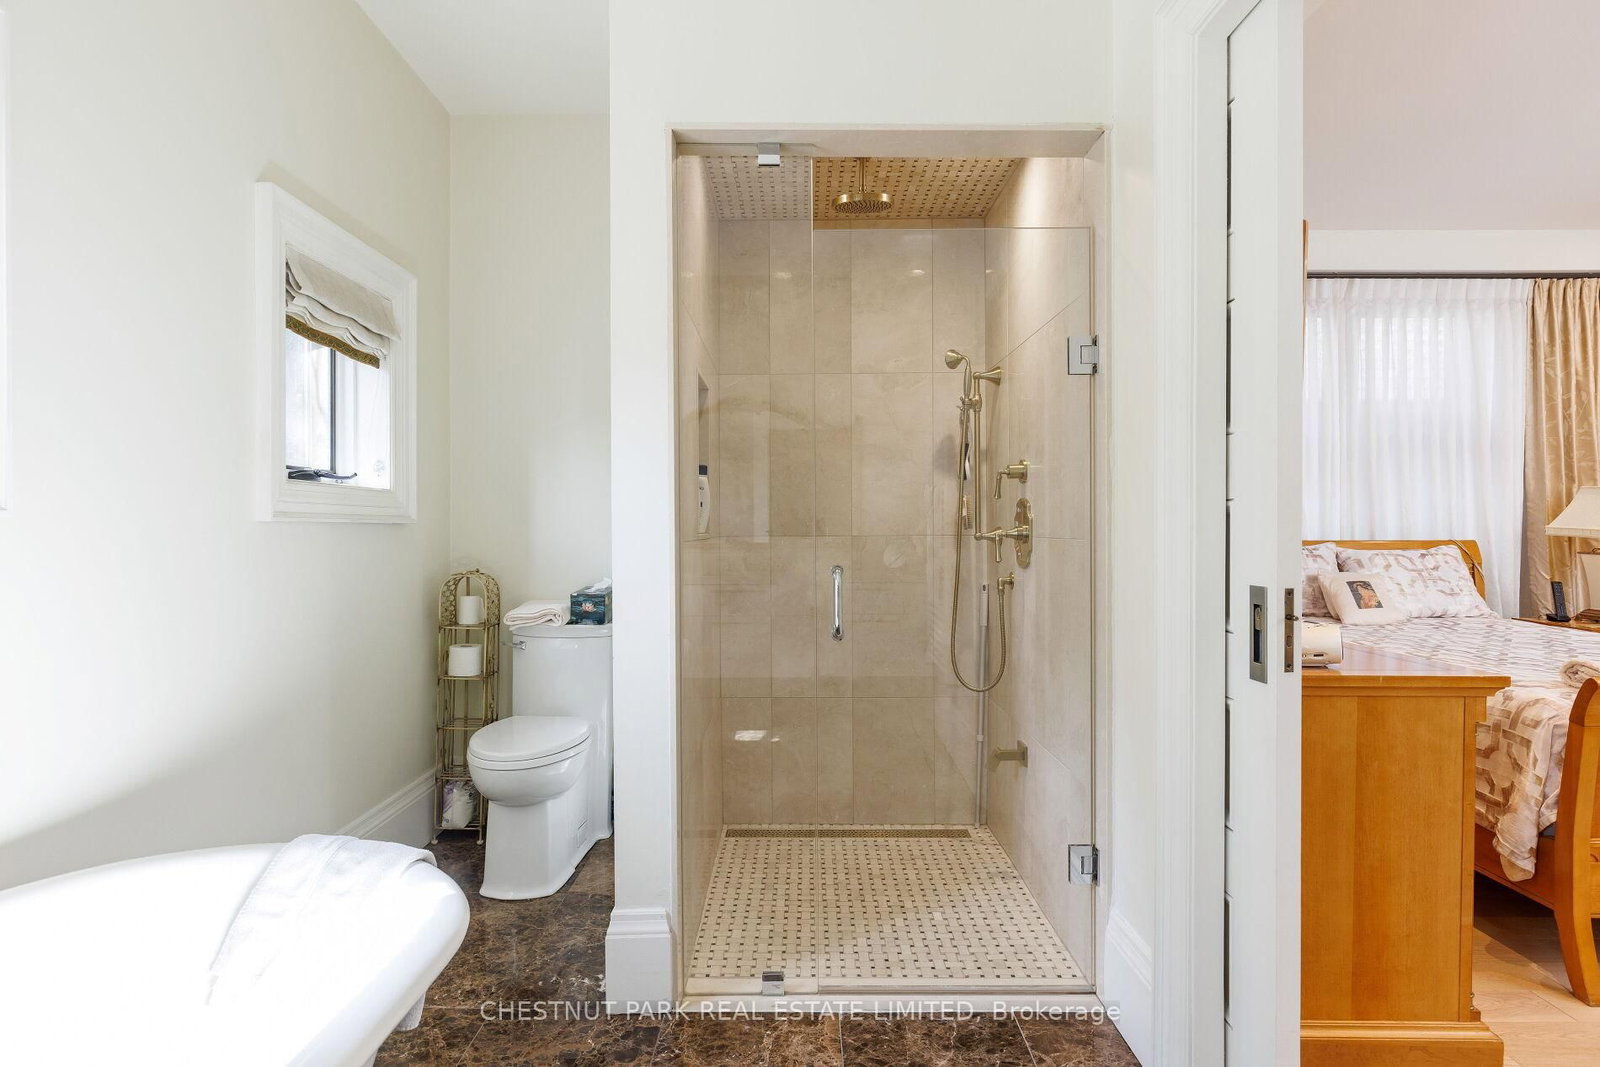
    hardwood floor, 6 Pc Ensuite, Pot Lights

  • Kitchen

    4.6 x 4.11 ft 2nd level

    hardwood floor, W/O To Balcony, Stainless Steel Appl

  • Living

    6.55 x 3.53 ft 2nd level

    hardwood floor, Fireplace

  • Primary

    4.57 x 4.39 ft 3rd level

    hardwood floor, W/O To Balcony, Pot Lights

  • 2nd Br

    3.96 x 3.48 ft 3rd level

    hardwood floor, 4 Pc Ensuite, Pot Lights

  • 3rd Br

    4.17 x 2.51 ft 3rd level

    hardwood floor, Skylight

  • Living

    4.17 x 3.73 ft Lower level

    Walk-Out, Pot Lights, Window

  • Kitchen

    3.76 x 3.68 ft Lower level

    Eat-In Kitchen, Stainless Steel Appl, Window

  • Primary

    4.65 x 3.45 ft Lower level

    Pot Lights, B/I Closet, Window

  • 2nd Br

    3.56 x 3.25 ft Lower level

    Pot Lights, Window

  • MLS #

    C13225554

  • Sq. Ft

    3500-5000

  • Sq. Ft. Source

    MLS

  • Lot Irregularities

    n/a

  • Year Built

    Available Upon Request

  • Pool

    None

  • Drive

    Private

  • Garage

    None

  • Total Parking

    8

  • Family Room

    Y

  • Den

    Y

  • Exterior

    Brick

  • Fireplace

    Y

  • Roof

    Asphalt Shingle

  • Foundation

    Brick

  • Elevator

    n/a

  • Water View

    n/a

  • Laundry Level

    n/a

  • Heat

    Radiant

  • A/C

    Other

  • Water

    Municipal

  • Water Supply

    n/a

  • Sewers

    Sewers

  • Central Vac

    N

  • Living

    5.75 x 3.53 ft Main level

    hardwood floor, Formal Rm, Bay Window

  • Dining

    5.18 x 3.96 ft Main level

    hardwood floor, Formal Rm, Large Window

  • Kitchen

    6.22 x 4.57 ft Main level

    Marble Counter, Centre Island, Eat-In Kitchen

  • Family

    4.93 x 3.68 ft Main level

    hardwood floor, Formal Rm, O/Looks Backyard

  • Primary

    4.42 x 3.96 ft 2nd level

    hardwood floor, 6 Pc Ensuite, Pot Lights

  • Kitchen

    4.6 x 4.11 ft 2nd level

    hardwood floor, W/O To Balcony, Stainless Steel Appl

  • Living

    6.55 x 3.53 ft 2nd level

    hardwood floor, Fireplace

  • Primary

    4.57 x 4.39 ft 3rd level

    hardwood floor, W/O To Balcony, Pot Lights

  • 2nd Br

    3.96 x 3.48 ft 3rd level

    hardwood floor, 4 Pc Ensuite, Pot Lights

  • 3rd Br

    4.17 x 2.51 ft 3rd level

    hardwood floor, Skylight

  • Living

    4.17 x 3.73 ft Lower level

    Walk-Out, Pot Lights, Window

  • Kitchen

    3.76 x 3.68 ft Lower level

    Eat-In Kitchen, Stainless Steel Appl, Window

  • Primary

    4.65 x 3.45 ft Lower level

    Pot Lights, B/I Closet, Window

  • 2nd Br

    3.56 x 3.25 ft Lower level

    Pot Lights, Window

Thinking of Selling?

Find Out Your Home’s Value in Today’s Market!

No Email or Signup is required to view your home estimate.

estimate your home value

Contact Manoj Kukreja

Sales Representative,
Century 21 People’s Choice Realty Inc.,
Brokerage
(647) 576 - 2100

Manoj profile avatar

Property History

Property history for 386 Palmerston Boulevard, Toronto

This property has been sold 1 time before. Create your free account to explore sold prices, detailed property history, and more insider data.

Sign In / Register

Mortgage Calculator

This data is for informational purposes only.

Mortgage Payment per month

Principal Amount

Interest

Total Payable

Amortization

Amortization

Closing Cost Calculator

This data is for informational purposes only.

Closing Cost Total for this property

Total Cash flow for purchasing this property

Down Payment(%)*
Additional information

Provincial Land Transfer Tax

Ontario Land Transfer Tax Rebate

Toronto Land Transfer Tax

Toronto Land Transfer Tax Rebate

PST on CMHC Insurance Premium

Lawyer Fees

$2,825

Government Registration Fee's

$164

Title Insurance

Closing Cost Total

Total Cash flow for purchasing this property

Provincial Land Transfer Tax

Ontario Land Transfer Tax Rebate

Toronto Land Transfer Tax

Toronto Land Transfer Tax Rebate

PST on CMHC Insurance Premium

Lawyer Fees

$2,825

Government Registarion Fee's

$164

Title Insurance

Down Payment(%)*

* A down payment of less than 20% is permitted only for first-time home buyers purchasing their principal residence. The minimum down payment required is 5% for the portion of the purchase price up to $500,000, and 10% for the portion between $500,000 and $1,500,000. For properties priced over $1,500,000, a minimum down payment of 20% is required.

Thinking of Selling?

Find Out Your Home’s Value in Today’s Market!

No Email or Signup is required to view your home estimate.

estimate your home value

Contact Manoj Kukreja

Sales Representative, Century 21 People’s Choice Realty Inc., Brokerage
(647) 576 - 2100

Manoj profile avatar

Recent Sold Listings in Palmerston-Little Italy, Toronto

Popular Cities